
Complete the form below to send an email with a link to 13331 Caite Ridge Road, Davidson, NC 28036.



 PRINT
PRINT
 SAVE
SAVE
 CALL
CALL
13331 Caite Ridge Road, Davidson, NC 28036$619,000.00
Comments for 13331 Caite Ridge Road, Davidson, NC 28036
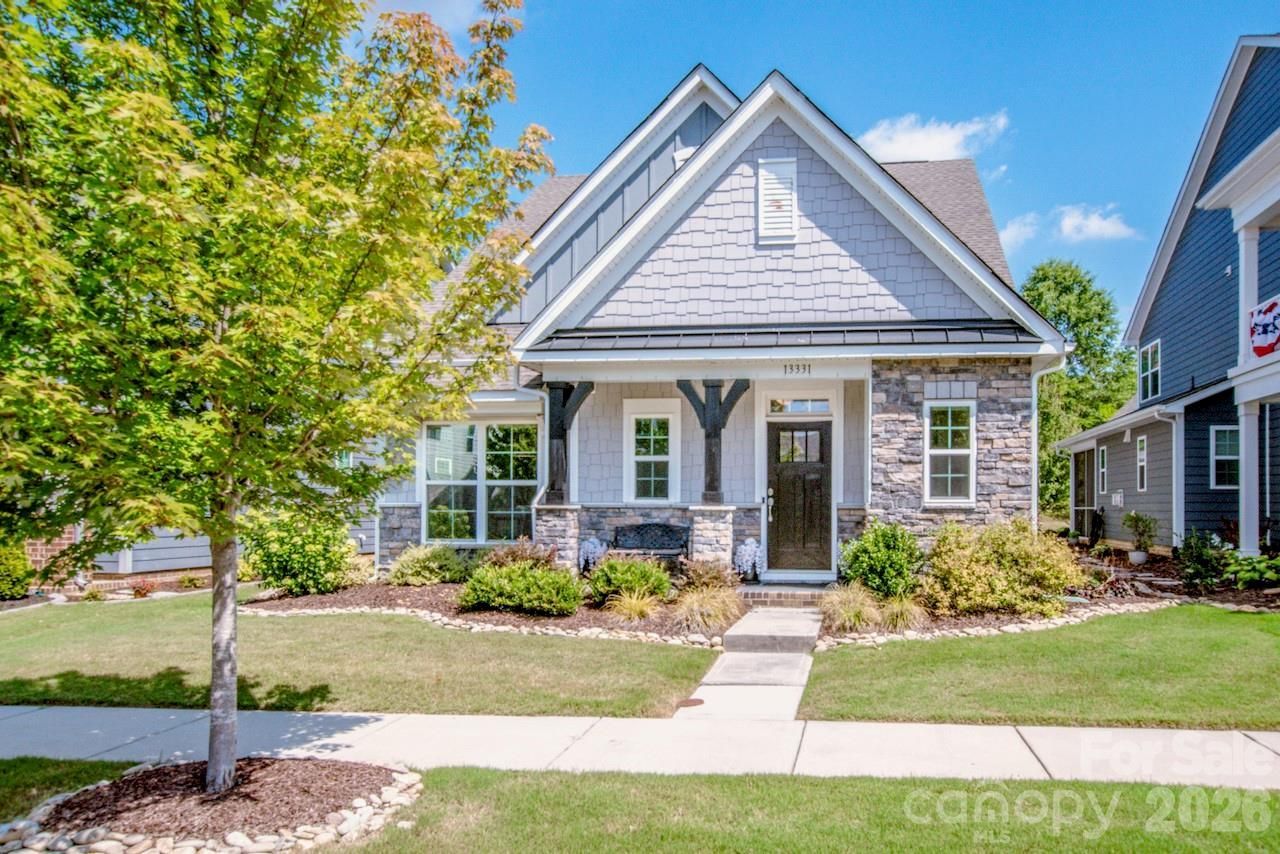
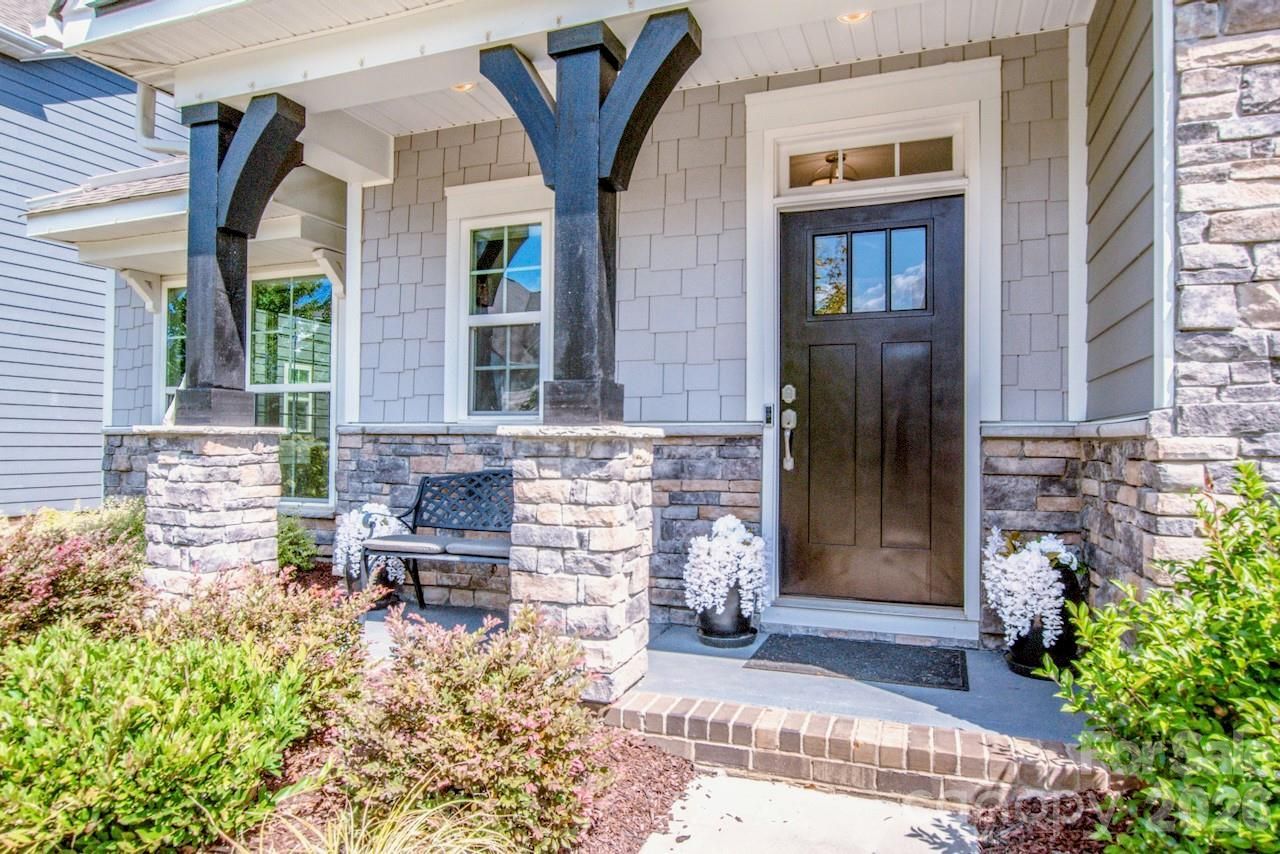
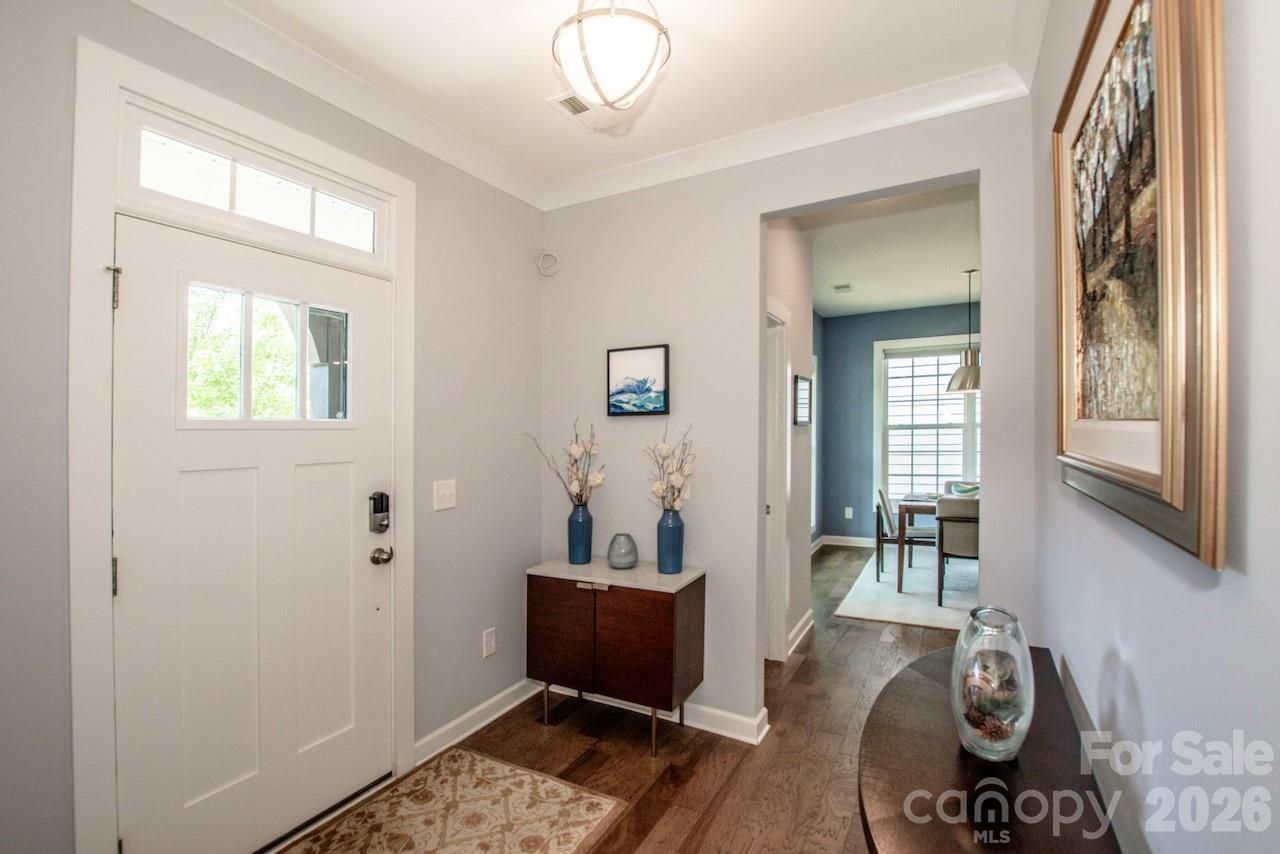
Gorgeous and move in ready! This 3 BR, 2.5 bath home in the popular Westbranch community is conveniently located on a quiet street near the neighborhood pool and backs up to acres of HOA property. Fabulous curb appeal with beautiful stone accents and a covered front porch. The open floor plan creates a seamless flow between the kitchen, dining area & great room with handsome hardwood flooring throughout the main level. The gourmet kitchen showcases an oversized island with seating, stainless steel appliances, double oven, gas stove top, granite countertops & subway tile backsplash. The dining area is perfect for dinner parties or a quiet meal. Enjoy a main level office with french doors. The owner's suite on the main level includes an ensuite bathroom w/a garden tub, separate shower & large walk-in closet. Upstairs find two additional bedrooms, full bath and large loft area. Outside, the screened porch, paver patio, and professional landscaping provide a peaceful retreat. Numerous upgrades when built by the original owners plus many after market upgades including Levelor blinds throughout, a Coolaroo shade on the scrfeened porch, garage storage shelving, recently added paver patio and water feature and pull out drawers in the kitchen and primary bathroom cabinets. Seller is a licensed NC real estate agent.
Listed By
Agency Name: Lake Norman Realty, Inc.
Agency Contact: 704-892-9673
Shown By
Agent Name: Ford Craven Broker, GRI
Agent Phone: Cell: (704) 652-2422

or ask questions!

Ford Craven
Call: (cell) (704) 652-2422
Text: (704) 652-2422
All fields labeled with an asterisk(*) are required.


