Ford Craven
Previous ListingPREV Next ListingNEXT
Email ListingPRINT Email ListingSAVE Click to CallCALL
Active

5730 Flowering Sage Trail, Reno, NV 89511$3,333,000.00
Beds: 5 Baths: 5 full 2 partial Sq. Feet: 5,730 Subdivision: Arrowcreek 22 Days on Site: 7 MLS#: 260008815

Comments for 5730 Flowering Sage Trail, Reno, NV 89511

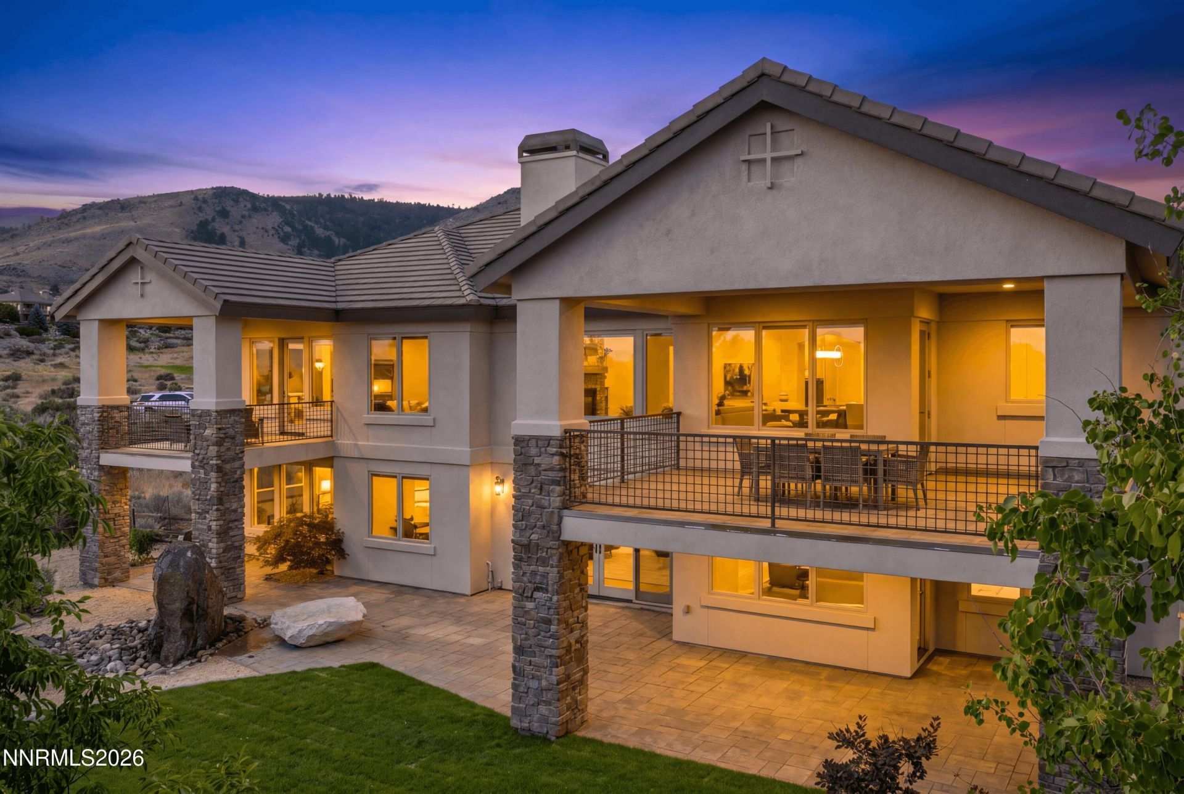
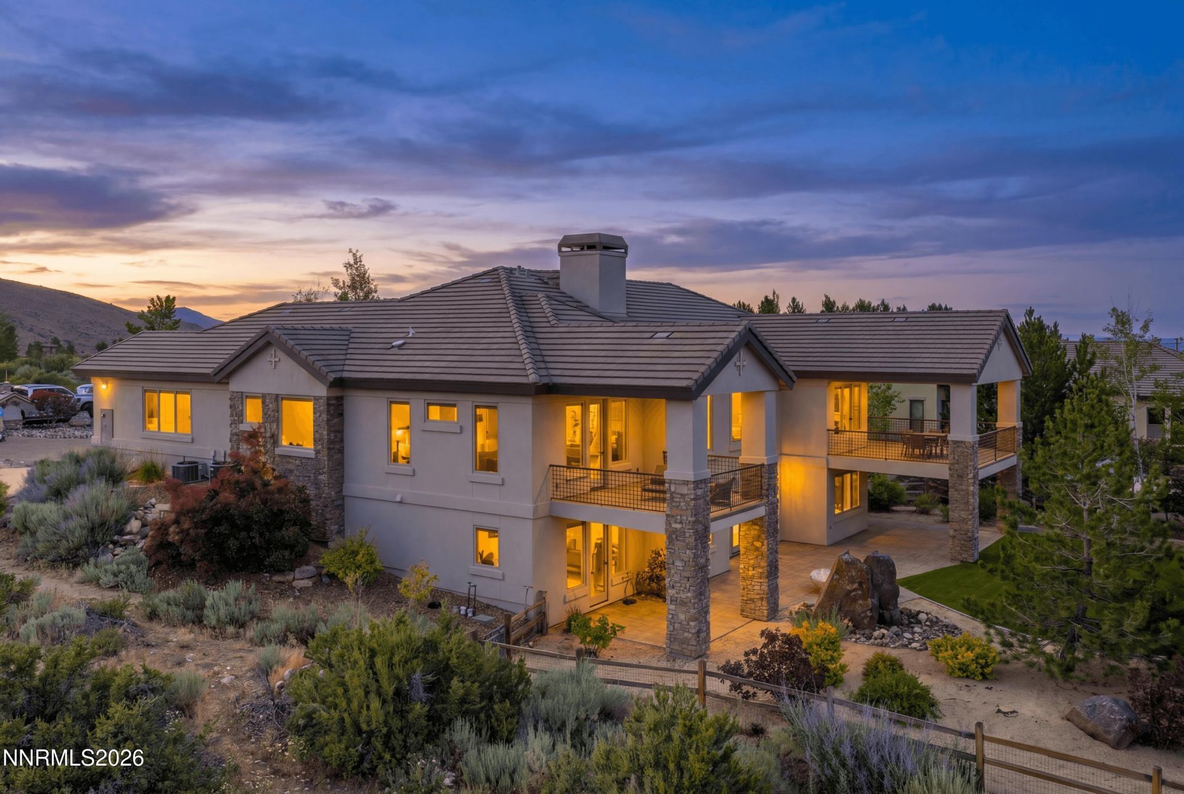
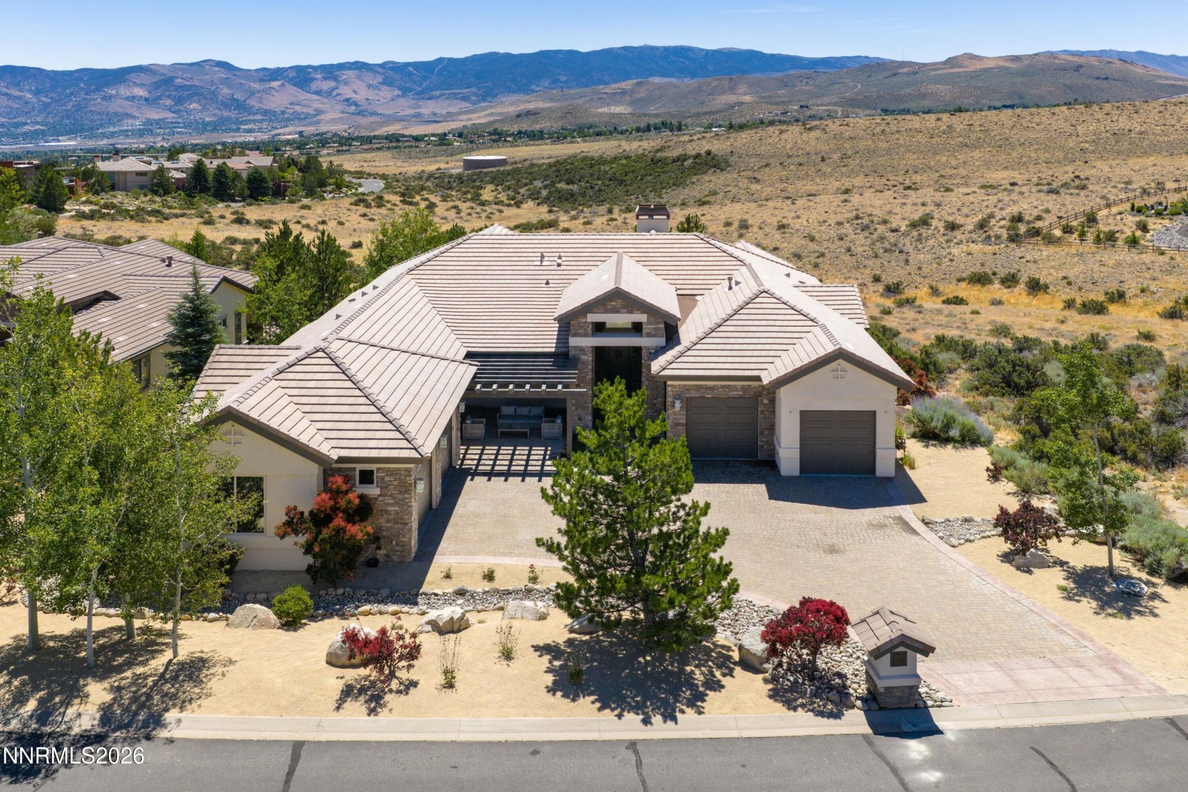
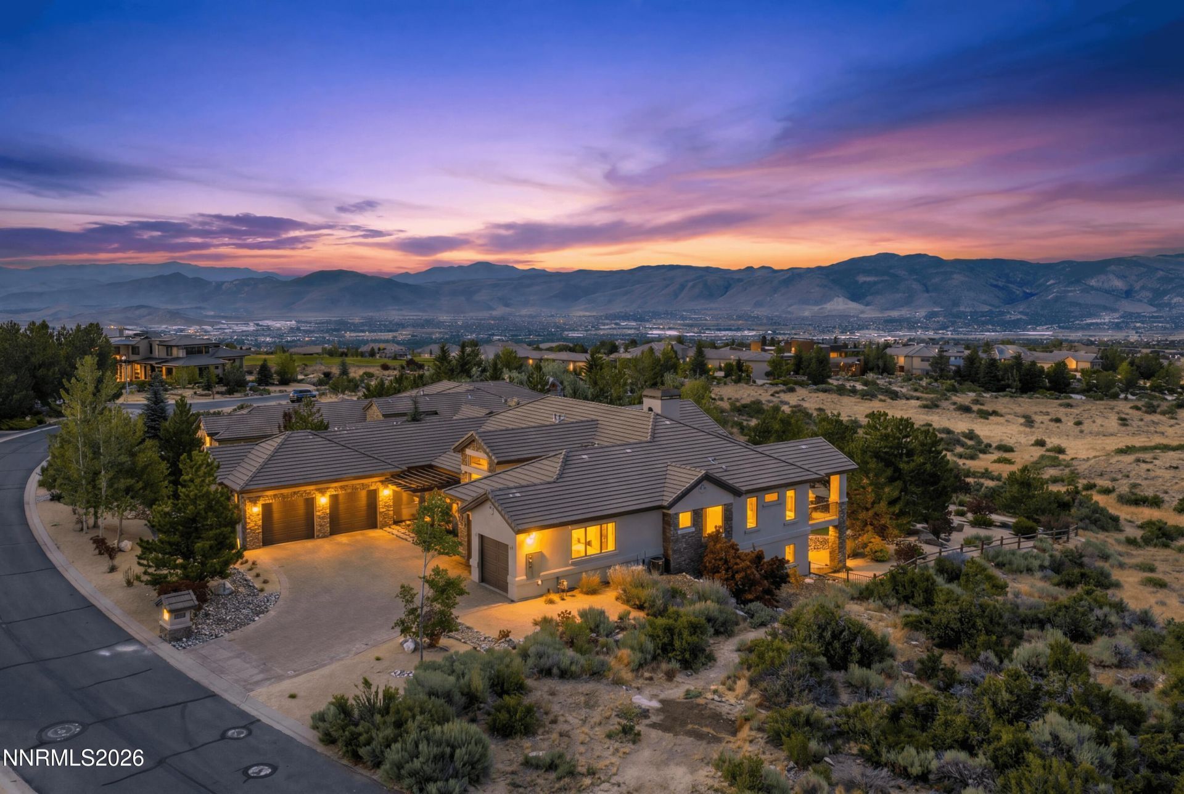
Reimagined Luxury in The Reserve at ArrowCreek! Grounded by beautiful white oak floors and an architectural glass staircase, this expansive estate seamlessly pairs grand-scale entertaining with main-level living. Enjoy ultimate peace of mind with fresh interior/exterior paint, custom motorized blinds, pristine new resort-quality landscaping, and a spectacular lower level ideal for multi-generational living. The main level features a custom kitchen equipped with KitchenAid appliances, a dramatic island, large pantry, and a sunlit breakfast nook opening to a dining terrace. The main-floor primary sanctuary boasts sweeping mountain views, private patio access, and a spa bath with heated floors and a steam shower. Two additional main-level guest suites, a dedicated office, and a functional laundry/mudroom complete the floor. Descend the glass staircase to a lower-level entertainment hub featuring a home theater, temperature-controlled wine room, fully equipped and beautiful new wet bar with Sub Zero wine storage & refrigerator, separate dishwasher, large game room, hobby room, home theater room, and bonus flex space not included in square footage. Two more luxurious ensuite bedrooms bring the total to 5 ensuite bedrooms for maximum privacy. Outside, new designer landscaping frames multiple covered patios, a fire feature, a tranquil water feature, and a fully fenced yard with sensational valley views. High-end mechanics include central vacuum, CAT5 wiring, instant hot water, and an enhanced 4-Zone HVAC system with air purification. Complete with an oversized epoxy 5-car garage and dog wash. Nestled on just over a half-acre in a premier 24-hour manned gated community. Zoned for highly desirable Hunsberger Elementary and Marcy Herz Middle School just outside the gates! Residents enjoy community amenities, with optional membership to The Club at ArrowCreek for championship golf, fitness, pickleball, and pool complexes. Just 20 minutes to Reno-Tahoe Airport and 45 minutes to Lake Tahoe!

Property Type: Residential - Single Family Laundry Features: Laundry Room, Sink, Cabinets, Shelves
Additional Rooms: Office/Den, Basement - Finished, Basement - Walk-Out/Daylight, Bonus Room, Entrance Foyer, Game Room, Recreation Room, Other Living Room: Ceiling Fan(s), Family Room Combination, High Ceilings
Association Fee Includes: Snow Removal Lot Dimensions: 0
City Limits: No Lot Features: Gentle Sloping, Landscaped, Level, Sloped Down, Sprinklers In Front, Sprinklers In Rear
Construction Type: Site/Stick-Built Lot Size: 0.52 Acres
Cooling: Central Air Master Bedroom: Ceiling Fan(s), High Ceilings, Double Sinks, Jetted Tub, On Main Floor, Shower Stall, Walk-In Closet(s)
Cooling Y/N: Yes OtherStructures: None
Days on Site: 7 Parcel #: 152-461-03
Dining: Great Room Parking: Attached, Garage, Garage Door Opener
Exterior: Stone, Stucco Patio/Porch: Deck, Patio, Covered
Exterior Features: Balcony, Water Feature Road Frontage: Private Road, Other
Family Room: Ceiling Fan(s), Great Room, High Ceilings Road Responsibility: Private Maintained Road
Fenced: Yes Roof Type: Tile, Pitched
Fencing: Back Yard Security: yes
Fireplace: Gas, Living Room Security Features: Smoke Detector(s), Security Fence, Security System Owned, Keyless Entry
Fireplaces: 1 Sewer: Public Sewer
Fireplace Y/N: Yes Special View Info: Mountain(s), Ski Resort
Flooring: Carpet, Wood, Porcelain Sprinklers: Automatic, Drip System, Front, Rear
Foundation: Slab SQFT Living: 5730
Garage: 5 car attached Stories: 2.0
Heating: Forced Air, Natural Gas Taxes: $17,674
Heating Y/N: Yes Utilities: Cable Available, Electricity Available, Natural Gas Available, Phone Available, Sewer Available, Water Available, Cellular Coverage, Internet Available, Water Meter Installed
HOA Amenities: Fitness Center, Gated, Pool, Security, Spa/Hot Tub, Tennis Court(s) Water: Public
HOA Fee: $392/MonthlyAppliances: Water Rights Y/N: No
HOA Y/N: Yes Window Features: Blinds, Double Pane Windows, Vinyl Frames
Interior Features: Ceiling Fan(s), High Ceilings, Breakfast Bar, Kitchen Island, Pantry, Primary Downstairs, Walk-In Closet(s), Entrance Foyer Year Built: 2011
Kitchen: Breakfast Bar, Breakfast Nook, Built-In Dishwasher, Built-In Microwave, Built-In Single Oven, Disposal, Gas Cooktop, Kitchen Island, Pantry  
High School: Galena
Middle School: Marce Herz
Elementary School: Hunsberger

Listed By

Agency Name: Chase International - ZC

Shown By

Agent Name: Ford Craven Broker, GRI
Agent Phone: Cell: (704) 652-2422

IDX logo

Schedule a showing...
or ask questions!

Ford Craven
Call: (cell) (704) 652-2422
Text: (704) 652-2422

All fields labeled with an asterisk(*) are required.

Contact Form

Mortgage Payment Calculation for 5730 Flowering Sage Trail, Reno, NV 89511

  • %
  • years/fixed
  • yearly
  • yearly (estimated)
  • Est. Payment: $16,434.64 / per month

(Payments are an estimate and may vary by lender)

Login to My Homefinder

Pixel