Ford Craven
Previous ListingPREV Next ListingNEXT
Email ListingPRINT Email ListingSAVE Click to CallCALL
Active

6927 Cook Inlet Avenue, Las Vegas, NV 89179$629,500.00
Reduced $20,000 on July 16th, 2026
Beds: 6 Baths: 3 full 1 partial Sq. Feet: 3,120 Subdivision: Denali-Unit-1 Days on Market: 172 MLS#: 2750929

Comments for 6927 Cook Inlet Avenue, Las Vegas, NV 89179

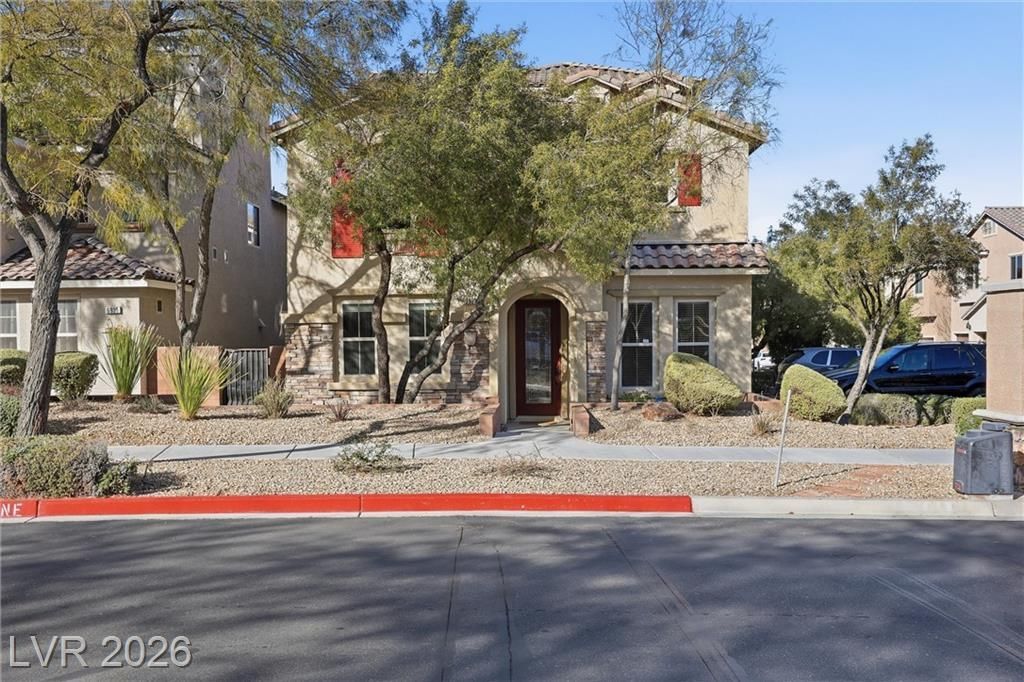
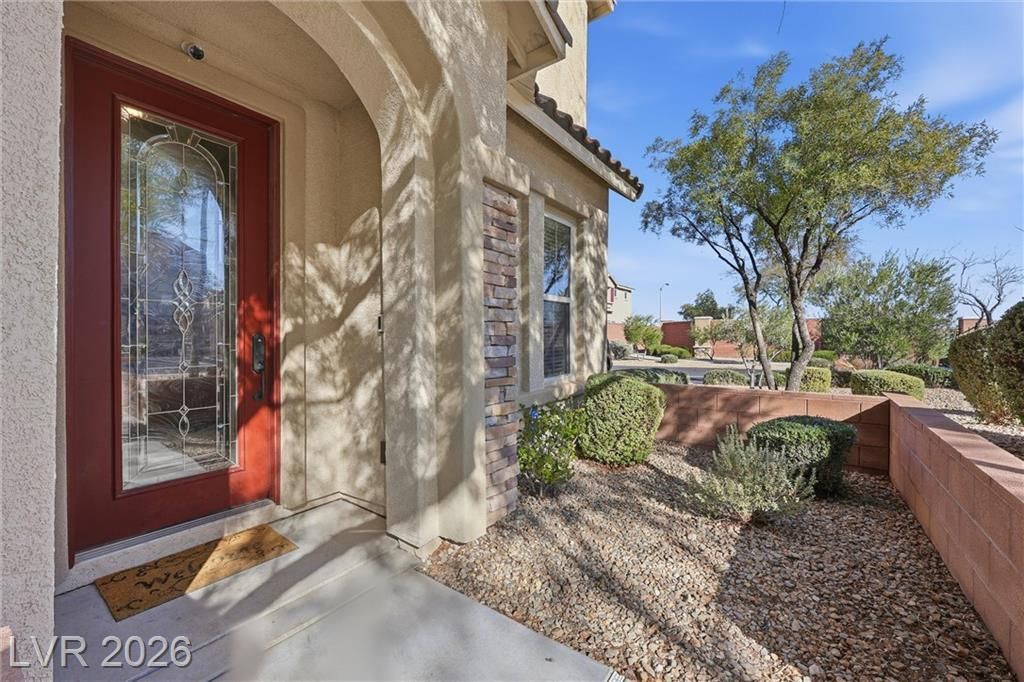
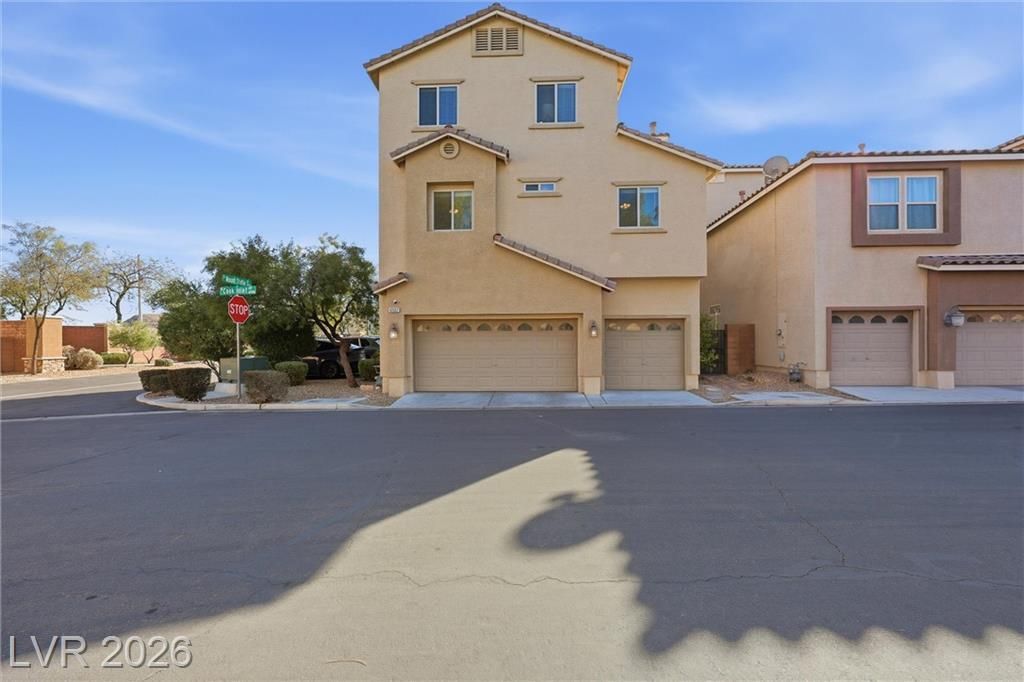
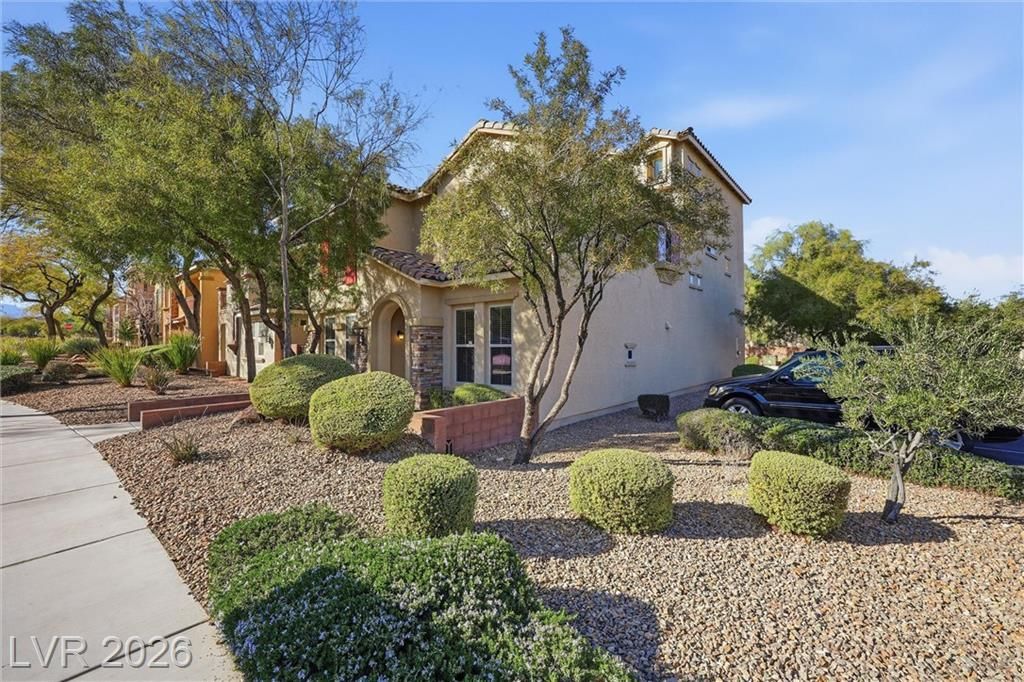
Discover a truly one-of-a-kind six-bedroom home that offers breathtaking views of the Las Vegas Strip and Red Rock Canyon. This former model home is perfectly positioned across from the community playground, fitness center, pool, and spa, making it an ideal choice for large families or those who love to entertain. This corner lot features an open floor plan that enhances the spacious feel, with a third-floor balcony providing a private escape to enjoy the views. It boasts a generous three-car garage, complemented by additional parking on the side. You'll find ample storage both in the garage and throughout the home. Stainless steel appliances (all included) granite countertops, butler's pantry, water softener/filtration system and two-tone paint. The loft and primary bedroom has been thoughtfully converted into additional bedrooms.Located near walking paths, schools, shopping centers and freeway access. Experience the perfect blend of luxury and comfort in this property!

Property Type: Residential - Single Family Lot Dimensions: 0
Appliances: Built-In Electric Oven, Dryer, Disposal, Gas Water Heater, Hot Water Circulator, Microwave, Refrigerator, Water Softener Owned, Water Heater, Water Purifier, Washer Lot Size: 0.06 Acres
Association Amenities: Clubhouse, Fitness Center, Playground, Pool, Spa/Hot Tub Other Equipment: Intercom, Water Softener Loop
Community Features: Pool Parcel#: 176-34-713-001
Cooling: Central Air, Electric, Refrigerated,2 Units Parking: Garage, Private, Storage
Days on Market: 172 Parking Notes: Garage, Private, Storage
Exterior Features: Balcony, Barbecue, Courtyard, Porch, Patio, Private Yard, Sprinkler/Irrigation Patio/Porch: Balcony, Patio, Porch
Fencimg: Brick, Back Yard Pool: Association, Community
Fireplace: Family Room, Gas, Heatilator Roof Type: Pitched, Tile
Fireplaces: 1 Sewer: Public Sewer
Flooring: Carpet, Ceramic Tile, Tile Special View Info: City, Mountain(s), Strip View
Garage: 3 Stories: 3.0
Heating: Central, Gas, Multiple Heating Units Swimming Pool: Yes
HOA Fee: 135/ Quarterly Taxes: $3,561
Home Style: Three Story Utilities: Cable Available, Underground Utilities
Hot Tub: Yes Water: Public
Interior Features: Ceiling Fan(s), Intercom, Window Treatments, Central Vacuum, Programmable Thermostat Window: Blinds, Double Pane Windows, Plantation Shutters
Laundry: Cabinets, Electric Dryer Hookup, Main Level, Laundry Room, Sink Year Built: 2007
Lot Description: Corner Lot, Drip Irrigation/Bubblers, Desert Landscaping, Landscaped, Rocks, Sprinklers On Side  
Bedroom 6: 11 X 10 Primary Bedroom: 16 X 13
Bedroom 5: 12 X 11 Den: 16 X 11
Bedroom 4: 13 X 10 Dining Room: 10 X 10
Bedroom 3: 16 X 13 Living Room: 12 X 12
Bedroom 2: 21 X 14 Family Room: 18 X 14
Primary Bathroom: 13 X 12 Kitchen: 16 X 11
High School: Desert Oasis
Middle School: Tarkanian
Elementary School: Jones Blackhurst, Janis,Jones Blackhurst

Listed By

Agency Name: Wardley Real Estate
Agency Contact: 702-256-4900

Shown By

Agent Name: Ford Craven Broker, GRI
Agent Phone: Cell: (704) 652-2422

IDX logo

Schedule a showing...
or ask questions!

Ford Craven
Call: (cell) (704) 652-2422
Text: (704) 652-2422

All fields labeled with an asterisk(*) are required.

Contact Form

Mortgage Payment Calculation for 6927 Cook Inlet Avenue, Las Vegas, NV 89179

  • %
  • years/fixed
  • yearly
  • yearly (estimated)
  • Est. Payment: $3,122.57 / per month

(Payments are an estimate and may vary by lender)

Login to My Homefinder

Pixel